21 Hydrangea
21 Hydrangea
21 Hydrangea
21 Hydrangea
21 Hydrangea
21 Hydrangea
21 Hydrangea
21 Hydrangea
21 Hydrangea
21 Hydrangea
21 Hydrangea
21 Hydrangea
21 Hydrangea
21 Hydrangea
21 Hydrangea
21 Hydrangea
21 Hydrangea
21 Hydrangea
21 Hydrangea
21 Hydrangea
21 Hydrangea
21 Hydrangea
21 Hydrangea
21 Hydrangea
21 Hydrangea
VIEW PHOTOS
Listed by Amy Sims CA DRE# 01526302 with Coldwell Banker Realty 949-559-5959
$4,200/mo

21 Hydrangea

3 Beds 3 Baths 1,874 Sq.Ft. 5.59 Acres

Description

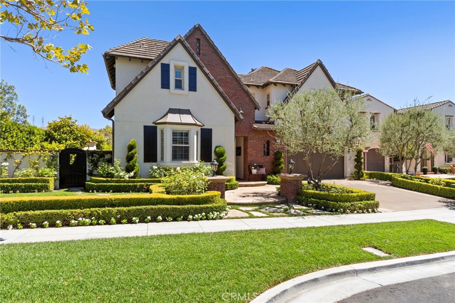
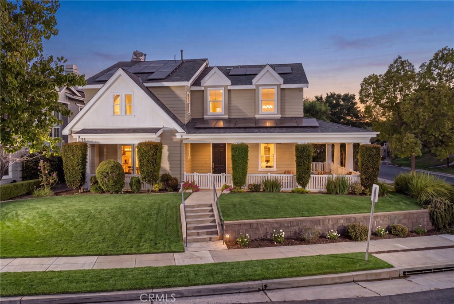
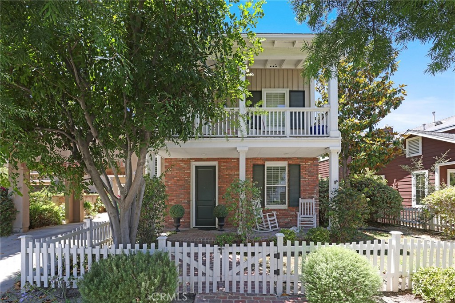
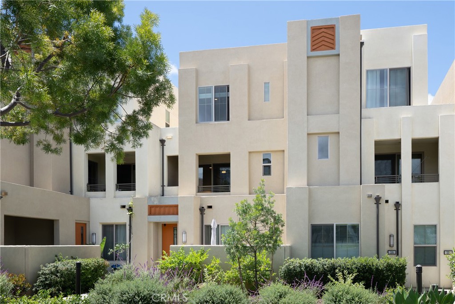
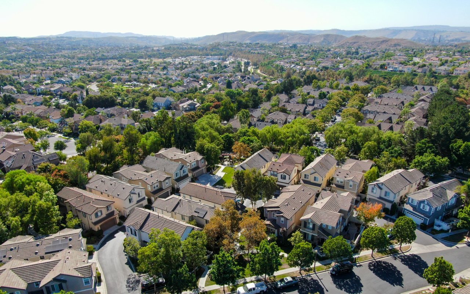
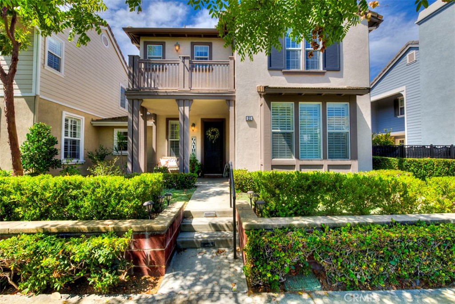
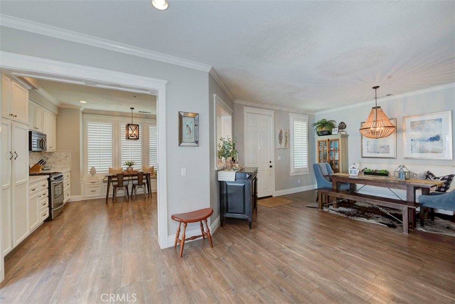
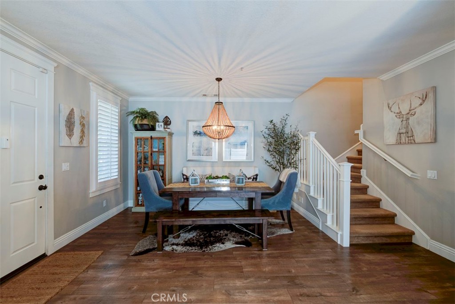
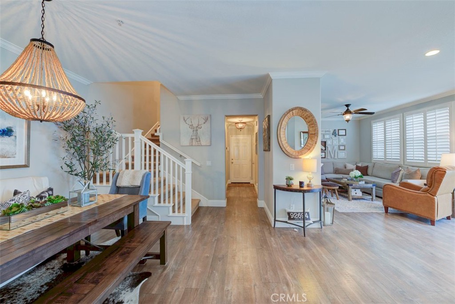
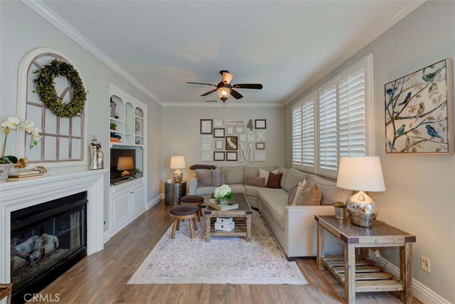
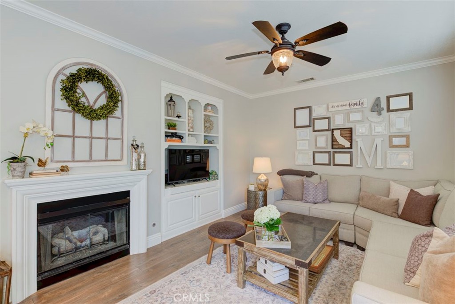
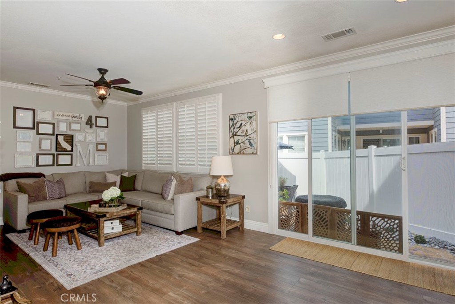
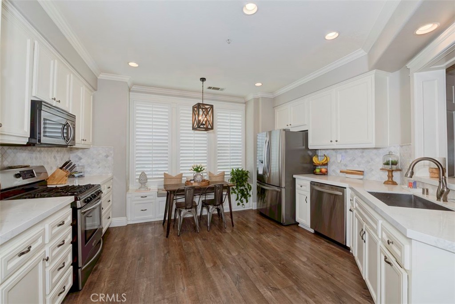
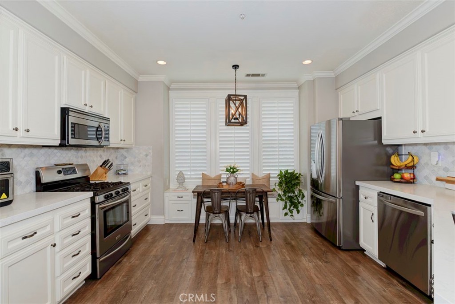
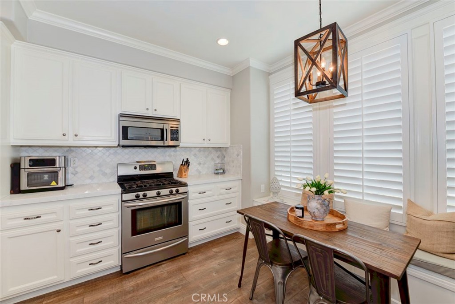
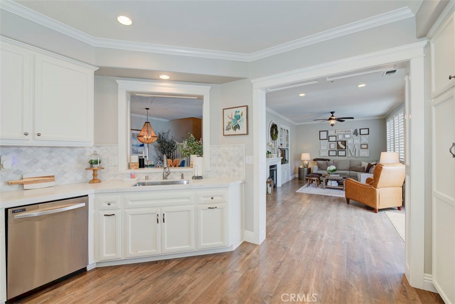
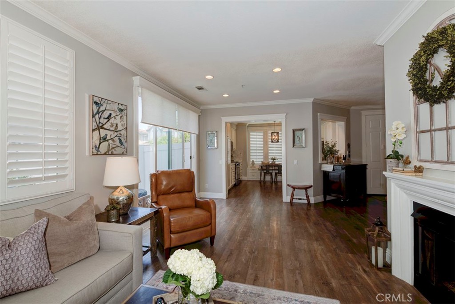
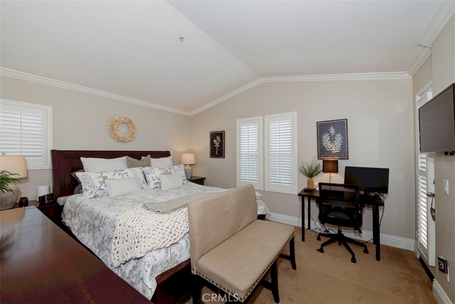
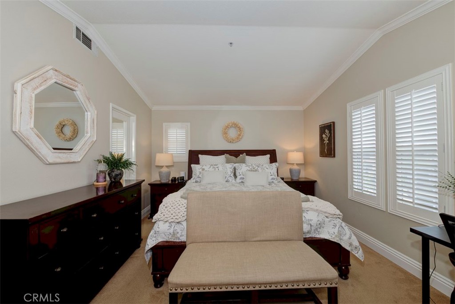
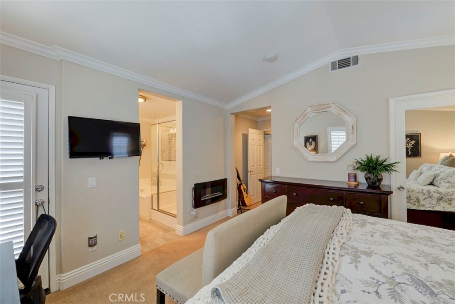
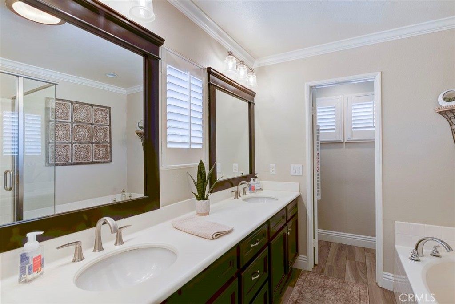
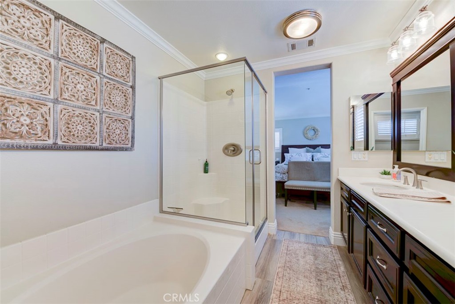
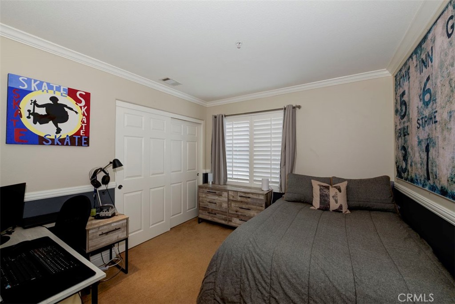
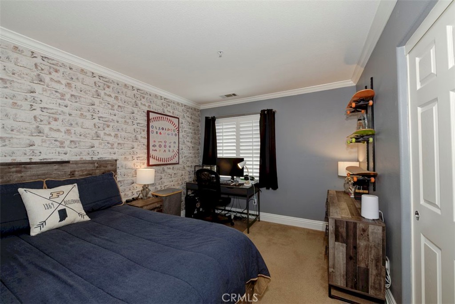
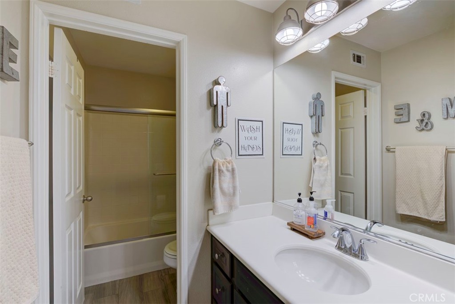
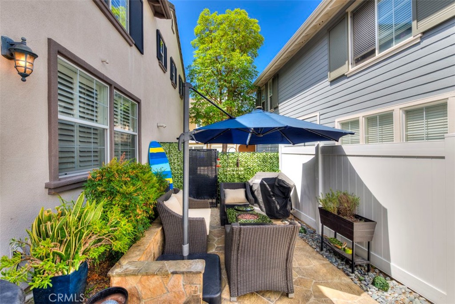
Welcome to this stunning, highly upgraded 3-bedroom, 2.5-bathroom home in the desirable St. Mays Road community of Ladera Ranch. Featuring a popular open-concept floor plan, the spacious great room is anchored by a romantic fireplace, creating an inviting space for both relaxation and entertaining. Every detail has been thoughtfully enhanced, from the upgraded flooring and custom window treatments to the designer-neutral paint and premium kitchen cabinetry. The expansive kitchen provides generous counter space and storage, catering perfectly to modern lifestyles. Outside, a private patio with beautiful hardscaping offers a serene retreat for alfresco dining and entertaining. Experience the best of Ladera Ranch living with included internet and easy access to top-rated schools, resort-style pools, water park, skate park, scenic hiking and biking trails. This home combines comfort, elegance, and convenience in one of the area's most sought-after neighborhoods.

Share Property

Location

21 Hydrangea, Ladera Ranch, CA 92694

Status

Coming Soon
Amy Sims

Amy Sims

TITLE

REALTOR®

Property Amenities

Interior
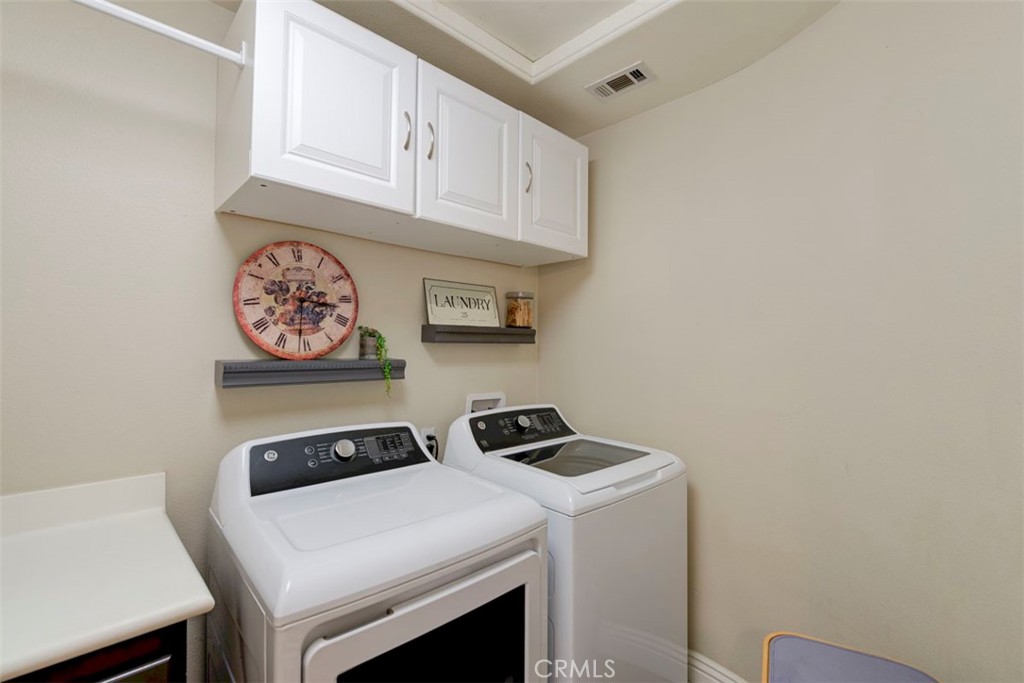
Laundry room Inside, Laundry Room, Upper Level
Fireplace Family Room, Kitchen
Appliances Dishwasher, Disposal, Gas Oven, Gas Range, Gas Water Heater, Microwave, Refrigerator, Dryer, Washer
Flooring Carpet, Laminate, Tile
Total Bedrooms: 3
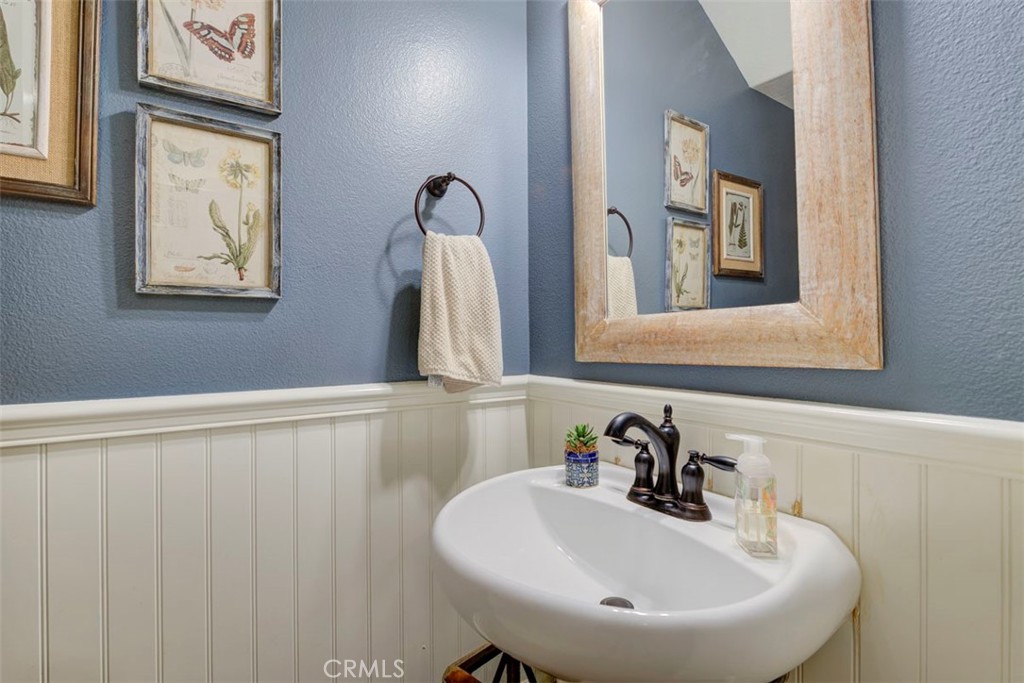
Half Bathrooms: 1
Full Bathrooms: 2
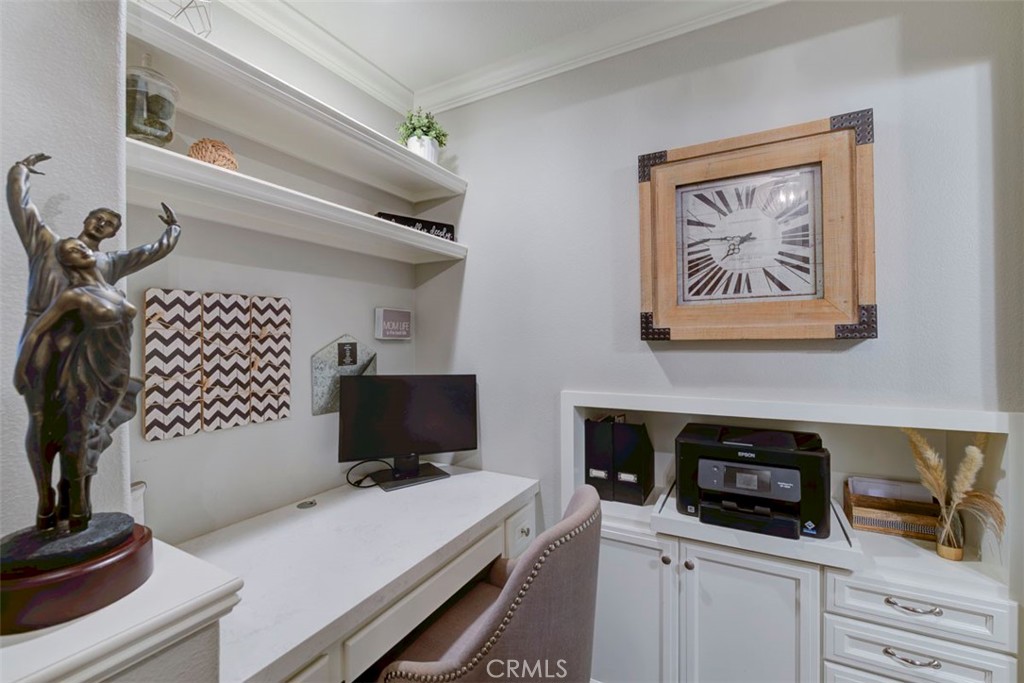
Other Interior Features Built-in Features, Breakfast Area, Ceiling Fan(s), Crown Molding, Separate/Formal Dining Room, Open Floorplan, Recessed Lighting, Wired for Data, All Bedrooms Up, Primary Suite, Walk-In Closet(s)
Area & Lot
Lot Area 5.59 Acres
Living area 1,874 Sq.Ft.
MLS® ID OC26181954
Year Built 2002
School District Capistrano Unified
High School San Juan Hills
Middle School Ladera Ranch
Elementary School Oso Grande
View Description Park/Greenbelt
Architecture Styles Traditional
Type Condo
Status Coming Soon
Exterior
Stories 2
Pool Association
Air conditioning Central Air
Heat type Forced Air
Water Source Public
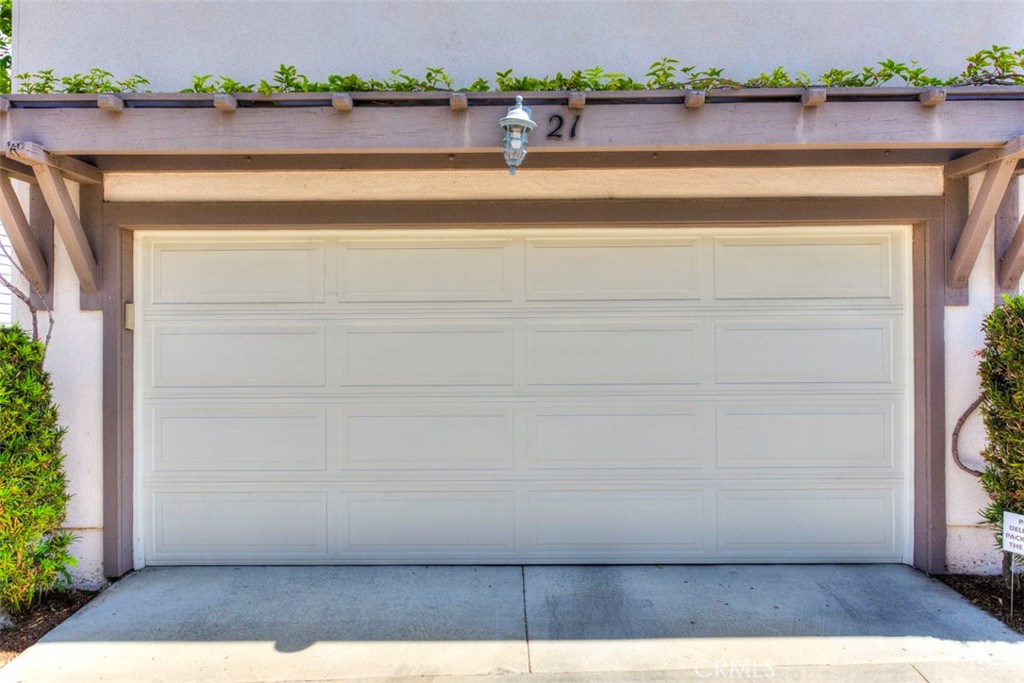
Garage Space 2.0
Security Features Carbon Monoxide Detector(s), Smoke Detector(s)
Sewer Public Sewer
Parking Direct Access, Garage
Lot Features Close to Clubhouse, Corner Lot, Landscaped, Near Park
Utilities Cable Available, Electricity Connected, Natural Gas Connected, Phone Available, Sewer Connected
Finance
Lease Price $4,200/mo
Lease Term 12 Months

Mortgage Calculator

Estimate your monthly mortgage payment, including the principal and interest, property taxes, and HOA. Adjust the values to generate a more accurate rate.

All estimates are provided for informational purposes only. Actual amounts may vary.
$0,000 Your Payment 20 15 65
$0,000 Your Payment

Ladera Ranch

Its stable economy is one reason people flock to this area where they can enjoy everything they need.

Work With Us

Amy demonstrates integrity and loyalty to her clients and those who know her. If you are looking to work with a real estate agent who knows the real estate industry, the Orange County housing market and is a skilled professional with a solid reputation. Work with the team today!